
Temple Thompson
REALTOR®, S.0192347

BEDS3
BATHS2 full 1 partial
SQUARE FEET1,850
MLS#2755667
STATUSActive Under Contract
PROPERTY TYPEResidential - Single Family
SUBDIVISIONThe Falls At Lake Las Vegas Parcel 7A
Property Description
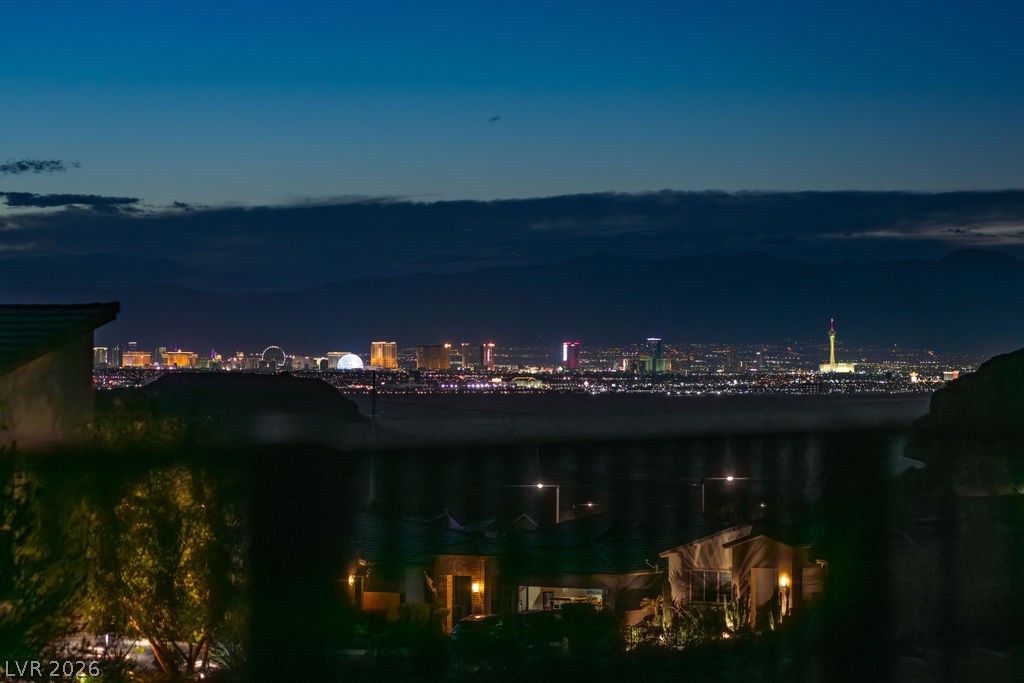
Situated on a ultra premium lot, this 3 bedroom 3 bath home offers stunning Las Vegas Strip VIEWS(inside & out). The interior showcases a highly upgraded gourmet kitchen w/oversized quartz island, designer bathrooms, finished w/ a custom fireplace & mantle. Open-concept layout features 12ft.ceilings in the main living area & tray ceilings. Primary suite includes serene views, French door to a private, villa-like backyard & a spa-style bath w/a walk-in shower, wall-to-wall tile & a beautiful arched accent wall. Secondary ensuite is ideal for guests, while the third bedroom?currently an office?features a custom glass enclosure.The private backyard is built for entertaining, w/a sunken jacuzzi, fire feature, covered patio, built-in BBQ, concrete table seating & seamless tile flooring. Spacious side yard & spectacular mountain, sunset, and Strip views complete the outdoor space. Lake Las Vegas master-planned resort community, quick access to the Sports Club via community tunnel access.
Property Features
Property Type: Residential - Single Family
Cooling: Central Air, Electric
Fireplaces: 1
Garage: 2 car attached
Heating: Central, Gas, High Efficiency
Home Style: One Story
Lot Size: 0.17 Acres
Roof Type: Tile
Stories: 1.0
Taxes: $6,549
Year Built: 2022
Amenities
Bedroom on Main Level
Ceiling Fan(s)
Primary Downstairs
Window Treatments
Built-in Barbecue
Barbecue
Patio
Sprinkler/Irrigation
Feature Descriptions
Appliances: Built-In Gas Oven, Dryer, Gas Cooktop, Disposal, Microwave, Refrigerator, Washer
Association Amenities: Fitness Center, Gated, Pickleball, Pool
Community Features: Pool
Days on Site: 105
Exterior: Frame, Stucco
Fencimg: Block, Back Yard, Wrought Iron
Fireplace: Electric, Great Room
Flooring: Ceramic Tile, Luxury Vinyl Plank, Tile
HOA Fee: 215/ Monthly
Laundry: Gas Dryer Hookup, Main Level
Lot: Drip Irrigation/Bubblers, Sprinklers Timer, < 1/4 Acre
Parcel#: 160-27-818-029
Parking: Attached, Garage, Garage Door Opener, Inside Entrance, Private
Parking Notes: Attached, Garage, Garage Door Opener, Inside Entrance
Patio/Porch: Covered, Patio
Pool: Association, Community
Sewer: Public Sewer
Spa: Above Ground
Spa: Yes
Special View Info: City, Mountain(s), Strip View
Swimming Pool: Yes
Utilities: Underground Utilities
Water: Public
Window: Blinds, Double Pane Windows, Window Treatments
Room Sizes
Bedroom 3: 13 X 10
Bedroom 2: 13 X 10
Primary Bedroom: 14 X 13
Local Schools
High School: Basic Academy
Middle School: Brown B. Mahlon
Elementary School: Josh, Stevens,Josh, Stevens
Listed By / Shown By
Listed By
Agency Name: Huntington & Ellis, A Real Est
Agency Contact: (702) 234-1794
Agent Name: Marian Miller-Curcuru

Shown By
Agent Name: Temple Thompson
Agent Phone: (702) 721-7905
Agency Title: Wardley Real Estate

Estimate Your Payment
Estimated Payment
$ 3,707.10 per month $2,937.06 Principal & Interest $545.75 Property Tax $224.29 Homeowner's InsuranceChange Payment Information


"GLVAR MLS deems information realiable but not guaranteed."
Listing data compilation and photo(s) © 2026 Greater Las Vegas Association of REALTORS® MLS , All Rights Reserved.
Privacy Policy / DMCA Notice / ADA Accessibility


This site is hosted, designed and copyright
© 1994 - 2026 by
Delta Media Group, Inc. -- Patent Pending --
Agent License Information: S.0192347
68 Alta Cascata Place | MLS# 2755667
This single family home located at 68 Alta Cascata Place, Henderson, NV 89011 is currently listed for sale with an asking price of $769,000. This property was built in 2022 and has 3 bedrooms and 2 full and 1 partial baths with 1850 sq. ft. Alta Cascata Place is located in the The Falls At Lake Las Vegas Parcel 7A subdivision. Search The Falls At Lake Las Vegas Parcel 7A real estate on templethompson.wardleyre.com today.