
Temple Thompson
REALTOR®, S.0192347

BEDS2
BATHS2 full 1 partial
SQUARE FEET1,906
MLS#2754832
STATUSActive
PROPERTY TYPEResidential - Single Family
SUBDIVISIONThe Falls At Lake Las Vegas Parcel 7A
Property Description
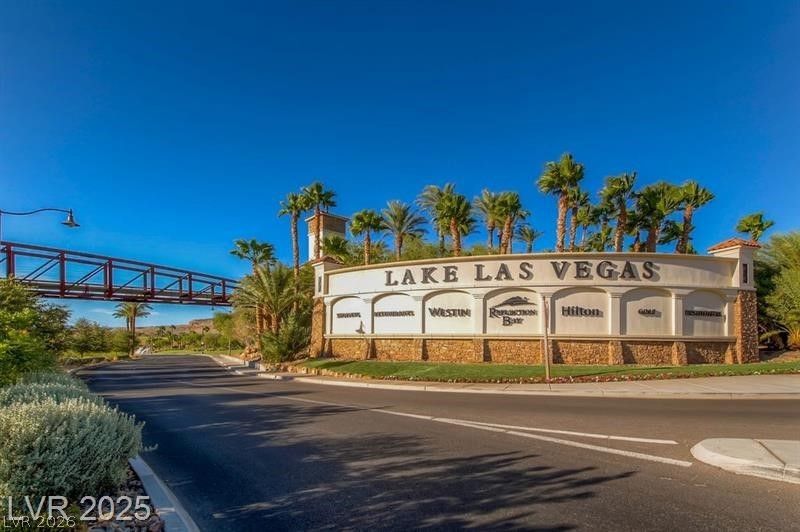
Welcome to Lake Las Vegas, where resort-style living meets stunning scenery. This gated single-story home offers sweeping views of the Strip, golf courses, mountains, water, and the sports club. Sunlit spaces and high ceilings give it a modern feel, while the gourmet kitchen features GE Monogram appliances, custom full-Height cabinetry, & a spacious island, 2 bedrooms, a den/office, 2 1/2 baths: 2-car garage with EV charge outlet. Step into the backyard to enjoy panoramic vistas?the perfect spot for relaxing or entertaining. Lake Las Vegas is a renowned golf resort with two Jack Nicklaus courses, two premier hotels, and a 320-acre lake with ten miles of shoreline. The lakeside village invites you to waterfront dining, live music, and entertainment. Over 180 miles of hiking and cycling trails encourage an active lifestyle, and a $25,000 Sports Club Membership provides access to fitness, golf, pools, spa, tennis, and pickleball, social calendar, and various sports clinics and classes.
Property Features
Property Type: Residential - Single Family
Cooling: Central Air, Electric
Garage: 2 car attached
Heating: Central, Gas
Home Style: One Story
Lot Size: 0.14 Acres
Roof Type: Tile
Stories: 1.0
Taxes: $6,732
Year Built: 2022
Amenities
Bedroom on Main Level
Primary Downstairs
Central Vacuum
Barbecue
Private Yard
Sprinkler/Irrigation
Feature Descriptions
Appliances: Built-In Gas Oven, Dryer, Dishwasher, Gas Cooktop, Disposal, Microwave, Refrigerator, Tankless Water Heater, Washer
Association Amenities: Gated
Days on Site: 173
Fencimg: Block, Back Yard, Metal
Flooring: Carpet, Luxury Vinyl Plank
HOA Fee: 133/ Monthly
Laundry: Gas Dryer Hookup, Laundry Closet, Laundry Room
Lot: Drip Irrigation/Bubblers, Desert Landscaping, Landscaped, < 1/4 Acre
Parcel#: 160-27-818-010
Parking: Attached, Electric Vehicle Charging Station(s), Garage, Private
Parking Notes: Attached, Electric Vehicle Charging Station(s), Gara
Sewer: Public Sewer
Spa: Above Ground
Spa: Yes
Utilities: Cable Available, High Speed Internet Available, Underground Utilities
Water: Public
Window: Double Pane Windows
Room Sizes
Dining Room: 9 X 9
Great Room: 16 X 10
Den: 13 X 10
Bedroom 2: 13 X 10
Primary Bedroom: 14 X 13
Local Schools
High School: Basic Academy
Middle School: Brown B. Mahlon
Elementary School: Schorr, Steve,Josh, Stevens
Listed By / Shown By
Listed By
Agency Name: Sphere Real Estate
Agency Contact: (702) 460-9002
Agent Name: Reza Nour

Shown By
Agent Name: Temple Thompson
Agent Phone: (702) 721-7905
Agency Title: Wardley Real Estate

Estimate Your Payment
Estimated Payment
$ 3,829.24 per month $3,036.36 Principal & Interest $561.00 Property Tax $231.88 Homeowner's InsuranceChange Payment Information


"GLVAR MLS deems information realiable but not guaranteed."
Listing data compilation and photo(s) © 2026 Greater Las Vegas Association of REALTORS® MLS , All Rights Reserved.
Privacy Policy / DMCA Notice / ADA Accessibility


This site is hosted, designed and copyright
© 1994 - 2026 by
Delta Media Group, Inc. -- Patent Pending --
Agent License Information: S.0192347
55 Alta Cascata Place | MLS# 2754832
This single family home located at 55 Alta Cascata Place, Henderson, NV 89011 is currently listed for sale with an asking price of $795,000. This property was built in 2022 and has 2 bedrooms and 2 full and 1 partial baths with 1906 sq. ft. Alta Cascata Place is located in the The Falls At Lake Las Vegas Parcel 7A subdivision. Search The Falls At Lake Las Vegas Parcel 7A real estate on templethompson.wardleyre.com today.