
Temple Thompson
REALTOR®, S.0192347

BEDS5
BATHS4 full 1 partial
SQUARE FEET4,686
MLS#2793277
STATUSActive
PROPERTY TYPEResidential - Single Family
SUBDIVISIONWillow Creek
Property Description
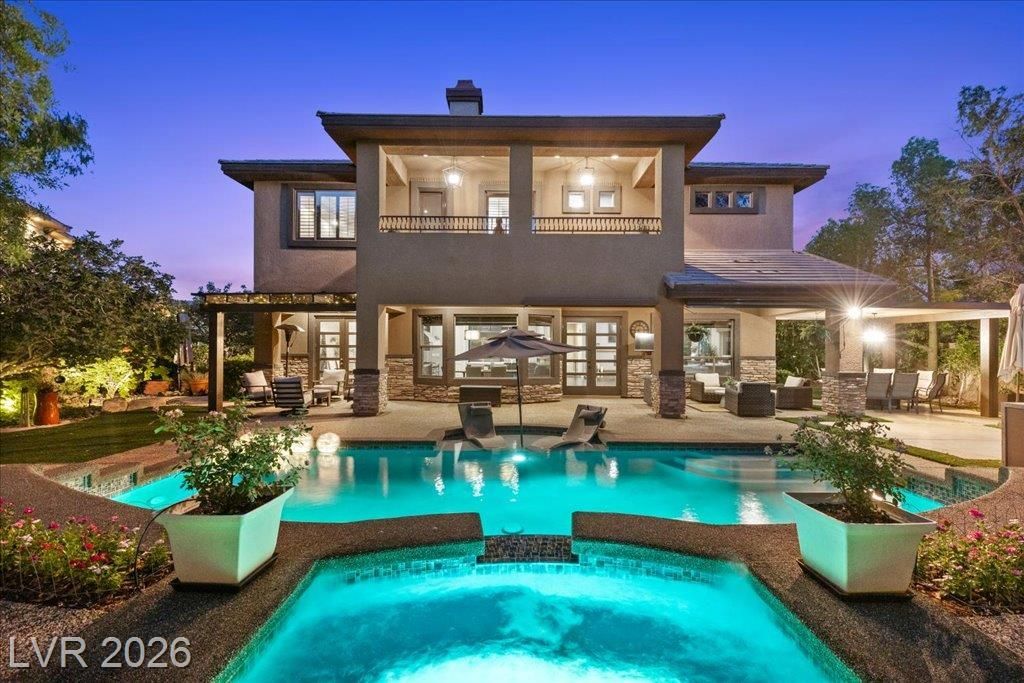
Public Remarks Experience resort-style living in the prestigious guard-gated community of Willow Creek in the heart of Summerlin. Showcasing approximately $800,000 in exceptional renovations, this remarkable residence blends timeless elegance with today's most sought-after luxury finishes and energy-efficiency. Set against a serene mountain backdrop and designed for exceptional indoor-outdoor living, the spectacular backyard is an entertainer's dream, featuring a sparkling resurfaced pool and spa, fire pit, multiple seating areas, lush landscaping, and a fully equipped outdoor kitchen complete professional pizza oven. The completely redesigned front courtyard provides a spacious outdoor entertaining area as well.French doors throughout the home create a seamless connection to the outdoor spaces, while designer finishes and architectural details are showcased at every turn. The chef's kitchen has been beautifully updated with a new oversized island, premium countertops, custom cabinetry, and top-of-the-line stainless steel appliances, including a 48-inch JennAir range.The luxurious primary suite features a spa-inspired bath, beautifully remodeled walk-in shower, soaking tub, and custom-designed closet. All bathrooms have been thoughtfully renovated with high-end finishes. Upstairs offers two spacious ensuite guest bedrooms and an expansive loft/recreation room. The main level includes a step-down living room with fireplace, formal dining room with wood-inlaid tray ceiling, family room with adjacent wet bar, and a private ensuite bedroom currently used as a gym with a ¾ bath.Additional improvements include energy-efficient windows, high-efficiency HVAC systems, updated flooring, custom window coverings, integrated AV system, elegant tile and wood finishes, balcony, and impressive architectural details throughout. Every detail has been carefully considered, making this truly a move-in-ready luxury residence in one of Summerlin's most sought-after communities.
Property Features
Property Type: Residential - Single Family
Cooling: Central Air, Electric, High Efficiency,2 Units
Fireplaces: 3
Garage: 3 car attached
Heating: Central, Gas, High Efficiency, Multiple Heating Units
Home Style: Two Story
Lot Size: 0.36 Acres
Roof Type: Pitched, Tile
Stories: 2.0
Taxes: $8,163
Year Built: 2003
Amenities
Bedroom on Main Level
Ceiling Fan(s)
Window Treatments
Central Vacuum
Programmable Thermostat
Built-in Barbecue
Barbecue
Courtyard
Patio
Private Yard
Sprinkler/Irrigation
Feature Descriptions
Appliances: Built-In Gas Oven, Dryer, Dishwasher, Disposal, Microwave, Refrigerator, Water Softener Owned, Water Purifier, Wine Refrigerator, Washer
Association Amenities: Gated, Jogging Path, Playground, Guard, Security, Tennis Court(s)
Days on Site: 37
Exterior: Frame, Stucco
Fencimg: Block, Back Yard
Fireplace: Family Room, Gas, Glass Doors, Living Room, Primary Bedroom, Multi-Sided
Flooring: Carpet, Laminate, Tile
HOA Fee: 76/ Monthly
Hot Tub: Yes
Laundry: Cabinets, Gas Dryer Hookup, Main Level, Laundry Room, Sink
Lot: 1/4 to 1 Acre Lot, Back Yard, Fruit Trees, Front Yard, Sprinklers In Rear, Sprinklers In Front, Landscaped, Sprinklers Timer, Trees
Parcel#: 164-12-312-062
Parking: Attached, Epoxy Flooring, Electric Vehicle Charging Station(s), Finished Garage, Garage, Garage Door Opener, Inside Entrance, Private, Shelves, Storage, Guest
Parking Notes: Attached, Epoxy Flooring, Electric Vehicle Charging
Patio/Porch: Covered, Patio
Pool: Gas Heat, Heated, In Ground, Private
Sewer: Public Sewer
Spa: Yes
Spa: In Ground, Outdoor Hot Tub
Special View Info: Mountain(s)
Swimming Pool: Yes
Utilities: Cable Available
Water: Public
Window: Double Pane Windows, Drapes, Low-Emissivity Windows, Plantation Shutters, Tinted Windows, Window Treatments
Room Sizes
Dining Room: 14 X 12
Loft: 20 X 30
Bedroom 5: 19 X 11
Bedroom 4: 13 X 14
Bedroom 3: 12 X 14
Bedroom 2: 11 X 12
Primary Bathroom: 15 X 17
Primary Bedroom: 19 X 20
Kitchen: 20 X 15
Living Room: 20 X 22
Local Schools
High School: Palo Verde
Middle School: Fertitta Frank & Victoria
Elementary School: Goolsby, Judy & John,Goolsby, Judy & Joh
Listed By / Shown By
Listed By
Agency Name: BHHS Nevada Properties
Agency Contact: (702) 373-7221
Agent Name: Francesca Gilbert

Shown By
Agent Name: Temple Thompson
Agent Phone: (702) 721-7905
Agency Title: Wardley Real Estate

Estimate Your Payment
Estimated Payment
$ 14,410.95 per month $12,756.54 Principal & Interest $680.25 Property Tax $974.17 Homeowner's InsuranceChange Payment Information


"GLVAR MLS deems information realiable but not guaranteed."
Listing data compilation and photo(s) © 2026 Greater Las Vegas Association of REALTORS® MLS , All Rights Reserved.
Privacy Policy / DMCA Notice / ADA Accessibility


This site is hosted, designed and copyright
© 1994 - 2026 by
Delta Media Group, Inc. -- Patent Pending --
Agent License Information: S.0192347
2985 American River Lane | MLS# 2793277
This single family home located at 2985 American River Lane, Las Vegas, NV 89135 is currently listed for sale with an asking price of $3,340,000. This property was built in 2003 and has 5 bedrooms and 4 full and 1 partial baths with 4686 sq. ft. American River Lane is located in the Willow Creek subdivision. Search Willow Creek real estate on templethompson.wardleyre.com today.