
Temple Thompson
REALTOR®, S.0192347

BEDS6
BATHS4 full 2 partial
SQUARE FEET6,455
MLS#2175265
STATUSActive
PROPERTY TYPEResidential - Single Family
SUBDIVISIONWILTSHIRE ESTATES
SCHOOLAlpine
Property Description
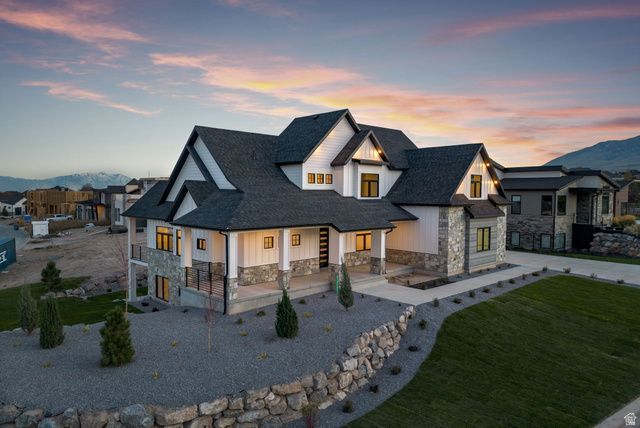
Lakeside Luxury at Its Finest! Experience an exceptional blend of comfort, elegance, and resort-style living in this beautifully crafted luxury home. Spacious, open living areas, soaring ceilings, and sophisticated designer finishes create an impressive yet inviting atmosphere. The expansive theater room, complete with a convenient snack area, is perfect for entertaining guests or enjoying cozy movie nights at home. Multiple flexible spaces throughout the property offer endless possibilities for a home office, fitness room, guest suite, or additional entertainment areas tailored to your lifestyle. Located within an exclusive resort community, this remarkable home offers breathtaking views and access to premium amenities that elevate everyday living. Square footage figures are provided as a courtesy estimate only and were obtained from county records. Buyer is advised to obtain an independent measurement.
Property Features
Property Type: Residential - Single Family
Basement: Full, Walk-Out Access
Basement: Yes
Cooling: Central Air
Fireplaces: 1
Garage: 3 car attached
Heating: Forced Air, Gas: Central
Home Style: Stories: 2
Lot Size: 0.33 Acres
Roof Type: Asphalt
Stories: 3.0
Taxes: $5,234
Year Built: 2022
Amenities
Bath: Primary
Closet: Walk-In
Den/Office
Great Room
Oven: Wall
Range: Down Vent
Range: Gas
Vaulted Ceilings
Theater Room
Smart Thermostat(s)
Basement Entrance
Deck; Covered
Entry (Foyer)
Patio: Covered
Porch: Open
Sliding Glass Doors
Walkout
Feature Descriptions
Accessibility: Ground Level
Association Amenities: Barbecue, Biking Trails, Clubhouse, Fire Pit, Gated, Fitness Center, Picnic Area, Pool, Snow Removal, Trash
Exterior: Stone, Cement Siding, Metal Siding
Flooring: Carpet, Hardwood, Tile
HOA Fee: 150/ Monthly
Laundry: Electric Dryer Hookup
Lot: Corner Lot, Sprinkler: Auto-Full, View: Lake, View: Mountain, Drip Irrigation: Auto-Full
Lot Dimensions: 0.0x0.0x0.0
Parcel#: 55-807-0102
Patio/Porch: Covered, Porch: Open
Sewer: Sewer: Connected
Special View Info: Lake, Mountain(s)
Topography: Corner Lot, Sprinkler: Auto-Full, View: Lake, View: Mountain, Drip Irrigation: Auto-Full
Utilities: Natural Gas Connected, Electricity Connected, Sewer Connected, Water Connected
Water: Culinary, Irrigation
Local Schools
High School: Westlake
Middle School: Lake Mountain
Elementary School: Springside
School District: Alpine
Listed By / Shown By
Listed By
Agency Name: Wardley Real Estate

Shown By
Agent Name: Temple Thompson
Agent Phone: (702) 721-7905
Estimate Your Payment
Estimated Payment
$ 6,561.54 per month $5,690.79 Principal & Interest $436.17 Property Tax $434.58 Homeowner's InsuranceChange Payment Information


Privacy Policy / DMCA Notice / ADA Accessibility


This site is hosted, designed and copyright
© 1994 - 2026 by
Delta Media Group, Inc. -- Patent Pending --
Agent License Information: S.0192347
277 E Bennett Ln | MLS# 2175265
This single family home located at 277 E Bennett Ln , Saratoga Springs, UT 84045 is currently listed for sale by Wardley Real Estate, with an asking price of $1,490,000. This property was built in 2022 and has 6 bedrooms and 4 full and 2 partial baths with 6455 sq. ft. E Bennett Ln is located in the WILTSHIRE ESTATES subdivision within the Alpine school district. Search WILTSHIRE ESTATES real estate on templethompson.wardleyre.com today.