
Temple Thompson
REALTOR®, S.0192347

BEDS4
BATHS3 full 1 partial
SQUARE FEET2,978
MLS#2786586
STATUSActive
PROPERTY TYPEResidential - Single Family
SUBDIVISIONInspirada Pod 5-1
Property Description
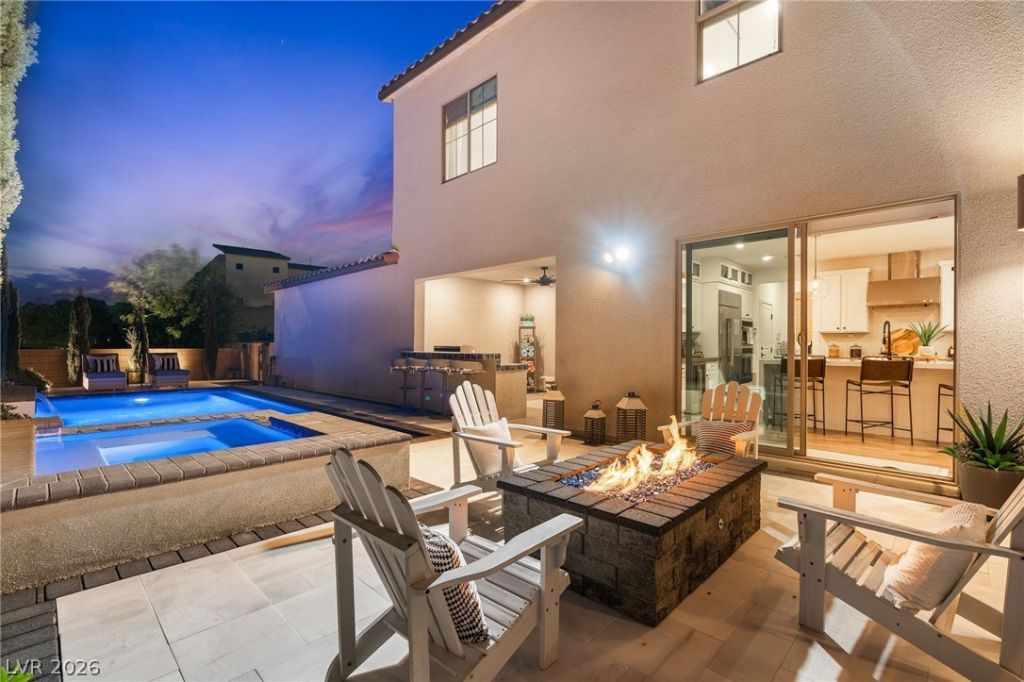
Live in a Resort but call it Home! This Luxury Residence as all the amenities of a Five Star Resort but with the comfort of Everyday Living. Get ready for Summer entertaining with this sparkling Pool & Spa, Custom Outdoor Fireplace , Fully equipt Built-in BBQ and relaxing Hotel Style Cabana. This home has great separation between bedrooms and a guest bedroom downstairs with ensuite bath. The Chef's Kitchen is fully upgraded with Marble Counters, Waterfall Island, Monogram Appliances, Upgraded White Cabinetry, Beverage Center and Walk-in Pantry. The Home has Showstopping Dual Sliders opening up to the backyard for maximum Indoor / Outdoor Entertaining. Inspirada has rapid growth happening now, with a Station Casino coming soon. View this home today and take advantage of this growing opportunity.
Property Features
Property Type: Residential - Single Family
Cooling: Central Air, Electric,2 Units
Fireplaces: 1
Garage: 3
Heating: Central, Gas, Multiple Heating Units
Home Style: Two Story
Lot Size: 0.14 Acres
Roof Type: Tile
Stories: 2.0
Taxes: $6,820
Year Built: 2020
Amenities
Bedroom on Main Level
Ceiling Fan(s)
Window Treatments
Built-in Barbecue
Barbecue
Courtyard
Dog Run
Patio
Private Yard
Sprinkler/Irrigation
Feature Descriptions
Appliances: Built-In Electric Oven, Double Oven, Dryer, Gas Cooktop, Disposal, Microwave, Refrigerator, Washer
Association Amenities: Dog Park, Jogging Path, Park
Fencimg: Block, Back Yard, Wrought Iron
Fireplace: Free Standing, Gas, Outside
Flooring: Carpet, Luxury Vinyl Plank
HOA Fee: 65/ Monthly
Laundry: Gas Dryer Hookup, Laundry Room, Upper Level
Lot: Drip Irrigation/Bubblers, Desert Landscaping, Landscaped, < 1/4 Acre
Parcel#: 191-23-413-007
Parking: Garage, Garage Door Opener, Inside Entrance, Private, Shelves
Parking Notes: Garage, Garage Door Opener, Inside Entrance, Private,
Patio/Porch: Covered, Patio
Pool: Heated, In Ground, Private, Pool/Spa Combo, Waterfall
Sewer: Public Sewer
Spa: Yes
Swimming Pool: Yes
Utilities: Underground Utilities
Water: Public
Window: Blinds, Double Pane Windows, Low-Emissivity Windows
Room Sizes
Dining Room: 18 X 16
Great Room: 25 X 20
Bedroom 4: 14 X 12
Bedroom 3: 14 X 12
Bedroom 2: 14 X 12
Primary Bedroom: 17 X 16
Local Schools
High School: Liberty
Middle School: Webb, Del E.
Elementary School: Wallin, Shirley & Bill,Wallin, Shirley &
Listed By / Shown By
Listed By
Agency Name: Real Broker LLC
Agent Name: Susan M. Absher

Shown By
Agent Name: Temple Thompson
Agent Phone: (702) 721-7905
Agency Title: Wardley Real Estate

Estimate Your Payment
Estimated Payment
$ 5,090.42 per month $4,201.25 Principal & Interest $568.33 Property Tax $320.83 Homeowner's InsuranceChange Payment Information


"GLVAR MLS deems information realiable but not guaranteed."
Listing data compilation and photo(s) © 2026 Greater Las Vegas Association of REALTORS® MLS , All Rights Reserved.
Privacy Policy / DMCA Notice / ADA Accessibility


This site is hosted, designed and copyright
© 1994 - 2026 by
Delta Media Group, Inc. -- Patent Pending --
Agent License Information: S.0192347
2710 Marchetti Place | MLS# 2786586
This single family home located at 2710 Marchetti Place , Henderson, NV 89044 is currently listed for sale with an asking price of $1,100,000. This property was built in 2020 and has 4 bedrooms and 3 full and 1 partial baths with 2978 sq. ft. Marchetti Place is located in the Inspirada Pod 5-1 subdivision. Search Inspirada Pod 5-1 real estate on templethompson.wardleyre.com today.