
Temple Thompson
REALTOR®, S.0192347

BEDS4
BATHS1 full
SQUARE FEET2,970
MLS#2175601
STATUSActive
PROPERTY TYPEResidential - Single Family
SUBDIVISIONFOREST MEADOW RANCH
SCHOOLNorth Summit
Property Description
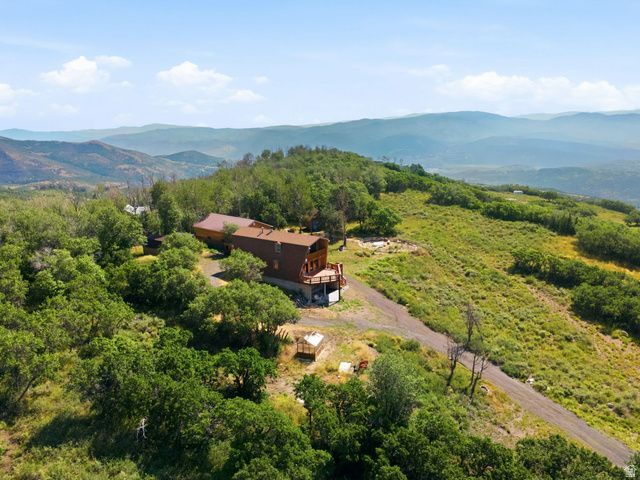
Escape into your own 2acre mountain spread, a rare vantage point offering sweeping Park City skiresort views and a beautifully updated 4bed, 2bath mountaintop home. The main level features a new deluxe kitchen and custom flagstone flooring, while the upper level is finished with fresh woodlaminate floors that keep the space warm and inviting. Downstairs, cool concrete floors anchor a massive entertainment room-ideal for movie nights, a pool table, or the full suite of toys and audio/video gear you've been dreaming of. Outside, the property unfolds into a true mountain compound: a charming minicabin perfect as an office or kids' hideaway, a firewood barn, storage shed, generator shed, brandnew greenhouse, and a huge garage ready for all your SUVs and gear. With the right offer, the tractor stays in place. Wander the grounds and you'll find an outdoor amphitheater set against the dramatic backdrop of Park City's iconic mountain range-your own private venue for unforgettable evenings. This is a mountain retreat with space, views, and amenities rarely found at this price point.
Property Features
Property Type: Residential - Single Family
Basement: Daylight, Entrance, Full, Walk-Out Access
Basement: Yes
Cooling: Passive Solar
Fireplaces: 2
Garage: 4
Heating: Forced Air, Propane, Wood, Passive Solar
Home Style: A-Frame
Lot Size: 2.00 Acres
Roof Type: Asphalt
Stories: 3.0
Taxes: $2,505
Year Built: 1991
Amenities
Closet: Walk-In
Disposal
French Doors
Gas Log
Great Room
Jetted Tub
Kitchen: Updated
Oven: Double
Range: Countertop
Range: Gas
Range/Oven: Built-In
Granite Countertops
Balcony
Basement Entrance
Deck; Covered
Double Pane Windows
Entry (Foyer)
Out Buildings
Lighting
Patio: Covered
Sliding Glass Doors
Walkout
Patio: Open
Feature Descriptions
Appliances: Ceiling Fan, Dryer, Microwave, Refrigerator, Washer
Association Amenities: Pets Permitted, Snow Removal
Door Features: French Doors
Exterior: Aluminum, Frame
Fireplace: Fireplace Equipment
Flooring: Stone, Tile, Concrete
HOA Fee: 900/ Annually
Lot: Road: Unpaved, Secluded, Terrain: Grad Slope, Terrain: Mountain, View: Mountain, View: Valley, Wooded, Private
Lot Dimensions: 0.0x0.0x0.0
Other Equipment: Fireplace Equipment, Storage Shed(s), Window Coverings, Wood Stove
Outbuilding(s): Yes
Parcel#: FM-B-36-A
Parking: Rv Parking
Parking Notes: Rv Parking
Patio/Porch: Covered, Patio: Open
Sewer: None, Septic Tank
Special View Info: Mountain(s), Valley
Topography: Road: Unpaved, Secluded Yard, Terrain, Flat, Terrain: Grad Slope, Terrain: Mountain, View: Mountain, View: Valley, Wooded, Private
Utilities: Natural Gas Not Available, Electricity Connected, Sewer Not Available, Sewer: Septic Tank, Water Connected
Water: Culinary, Private
Window: Blinds, Part
Local Schools
High School: North Summit
Middle School: North Summit
Elementary School: North Summit
School District: North Summit
Listed By / Shown By
Listed By
Agency Name: SimpliHOM
Agency Phone: 619-971-2490
Shown By
Agent Name: Temple Thompson
Agent Phone: (702) 721-7905
Agency Title: Wardley Real Estate

Estimate Your Payment
Estimated Payment
$ 4,315.63 per month $3,815.50 Principal & Interest $208.75 Property Tax $291.38 Homeowner's InsuranceChange Payment Information


Privacy Policy / DMCA Notice / ADA Accessibility


This site is hosted, designed and copyright
© 1994 - 2026 by
Delta Media Group, Inc. -- Patent Pending --
Agent License Information: S.0192347
2569 S Bull Moose Dr | MLS# 2175601
This single family home located at 2569 S Bull Moose Dr , Coalville, UT 84017 is currently listed for sale with an asking price of $999,000. This property was built in 1991 and has 4 bedrooms and 1 full baths with 2970 sq. ft. S Bull Moose Dr is located in the FOREST MEADOW RANCH subdivision within the North Summit school district. Search FOREST MEADOW RANCH real estate on templethompson.wardleyre.com today.