
Temple Thompson
REALTOR®, S.0192347

BEDS5
BATHS3 full 1 partial
SQUARE FEET6,437
MLS#2175745
STATUSActive
PROPERTY TYPEResidential - Single Family
SUBDIVISIONSPRINGS ESTATES PH 4
SCHOOLWashington
Property Description
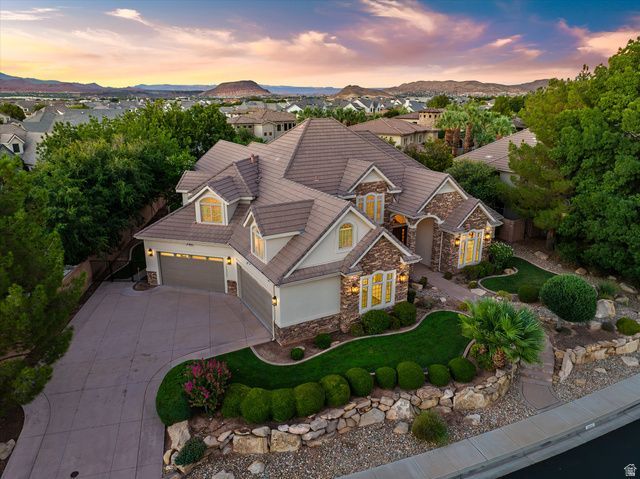
Timeless Elegance in Coveted Springs Estates Set in the sought-after Springs Estates community of St. George's coveted Washington Fields corridor, 2495 E Springs Drive is a beautifully maintained 6,437-square-foot residence where thoughtful design meets true turnkey living. A stunning entry welcomes you with rich wood finishes and soaring vaulted ceilings, while brand-new carpet and fresh paint inside and out set the tone for a home filled with warmth, craftsmanship, and light. The main-floor primary suite is a private retreat all its own, complete with an adjoining sitting room and a spa-inspired bath featuring two separate walk-in closets, a double vanity, an oversized soaking tub, a walk-in shower with rain shower head, and its own private entrance to the backyard. Also on the main level: a handsome home office with custom wood built-in shelving, two gas fireplaces, and large windows throughout that frame views of the established garden and mature trees. Upstairs, four bedrooms and 2 bonus rooms all feature vaulted ceilings and offer room for everyone, including a standout suite with a private balcony overlooking the garden, an ensuite bath, and a walk-in closet. The second gathering room upstairs is perfect as a second living room, playroom, or studio. Downstairs, a versatile basement bonus room provides flexible space for a media room, gym, or playroom, alongside an epoxy-finished utility and pantry storage area. Every finish reflects genuine care. Custom Riverwood cabinetry runs throughout the home, complemented by newer light fixtures and rich wood blinds. The HVAC systems and appliances have been fully serviced, and the entire home has been professionally cleaned - ready for its next owner to simply move in. The backyard is an established oasis: mature trees, a swing set, an in-ground trampoline, and raised garden beds, all wrapped in a professionally maintained, year-round landscape. Beyond the property line, Springs Estates delivers a lifestyle that's hard to find -HOA equestrian boarding and exercise facilities, plus direct access to a scenic walking trail and a neighborhood park. With Majestic Fields Elementary, Washington Fields Intermediate, and Crimson Cliffs High nearby, this is Southern Utah living at its most complete.
Property Features
Property Type: Residential - Single Family
Basement: Yes
Basement: Partial
Cooling: Central Air
Fenced: Yes
Fireplaces: 2
Garage: 4 car attached
Heating: Gas: Central
Home Style: Stories: 2
Lot Size: 0.39 Acres
Roof Type: Tile
Stories: 3.0
Taxes: $4,535
Year Built: 2004
Amenities
Bath: Primary
Bath: Sep. Tub/Shower
Central Vacuum
Closet: Walk-In
Den/Office
Disposal
Oven: Double
Oven: Wall
Range: Countertop
Range: Gas
Double Pane Windows
Entry (Foyer)
Lighting
Patio: Covered
Feature Descriptions
Appliances: Ceiling Fan, Microwave, Range Hood, Refrigerator
Exterior: Stone, Stucco
Flooring: Carpet, Hardwood
HOA Fee: 46/ Monthly
Lot: Curb & Gutter, Fenced: Full, Road: Paved, Sidewalks, Sprinkler: Auto-Full
Lot Dimensions: 0.0x0.0x0.0
Other Equipment: Window Coverings
Parcel#: SG-SPE-4-65
Parking: Covered, Parking: Uncovered
Parking Notes: Covered, Parking: Uncovered
Patio/Porch: Covered
Sewer: Sewer: Connected
Topography: Curb & Gutter, Fenced: Full, Road: Paved, Sidewalks, Sprinkler: Auto-Full, Terrain, Flat
Utilities: Natural Gas Connected, Electricity Connected, Sewer Connected, Water Connected
Water: Culinary, Irrigation: Pressure
Window: Blinds, Part
Local Schools
Middle School: Crimson Cliffs Middle
Elementary School: Majestic Fields
School District: Washington
Listed By / Shown By
Listed By
Agency Name: ERA Brokers Consolidated (Hurricane Branch)
Agency Phone: 435-220-5340
Shown By
Agent Name: Temple Thompson
Agent Phone: (702) 721-7905
Agency Title: Wardley Real Estate

Estimate Your Payment
Estimated Payment
$ 6,112.75 per month $5,327.95 Principal & Interest $377.92 Property Tax $406.88 Homeowner's InsuranceChange Payment Information


Privacy Policy / DMCA Notice / ADA Accessibility


This site is hosted, designed and copyright
© 1994 - 2026 by
Delta Media Group, Inc. -- Patent Pending --
Agent License Information: S.0192347
2495 E Springs Dr | MLS# 2175745
This single family home located at 2495 E Springs Dr, Saint George, UT 84790 is currently listed for sale with an asking price of $1,395,000. This property was built in 2004 and has 5 bedrooms and 3 full and 1 partial baths with 6437 sq. ft. E Springs Dr is located in the SPRINGS ESTATES PH 4 subdivision within the Washington school district. Search SPRINGS ESTATES PH 4 real estate on templethompson.wardleyre.com today.