
Temple Thompson
REALTOR®, S.0192347

BEDS3
BATHS3 full
SQUARE FEET2,673
MLS#2754690
STATUSActive
PROPERTY TYPEResidential - Single Family
SUBDIVISIONGreen Valley Heights
Property Description
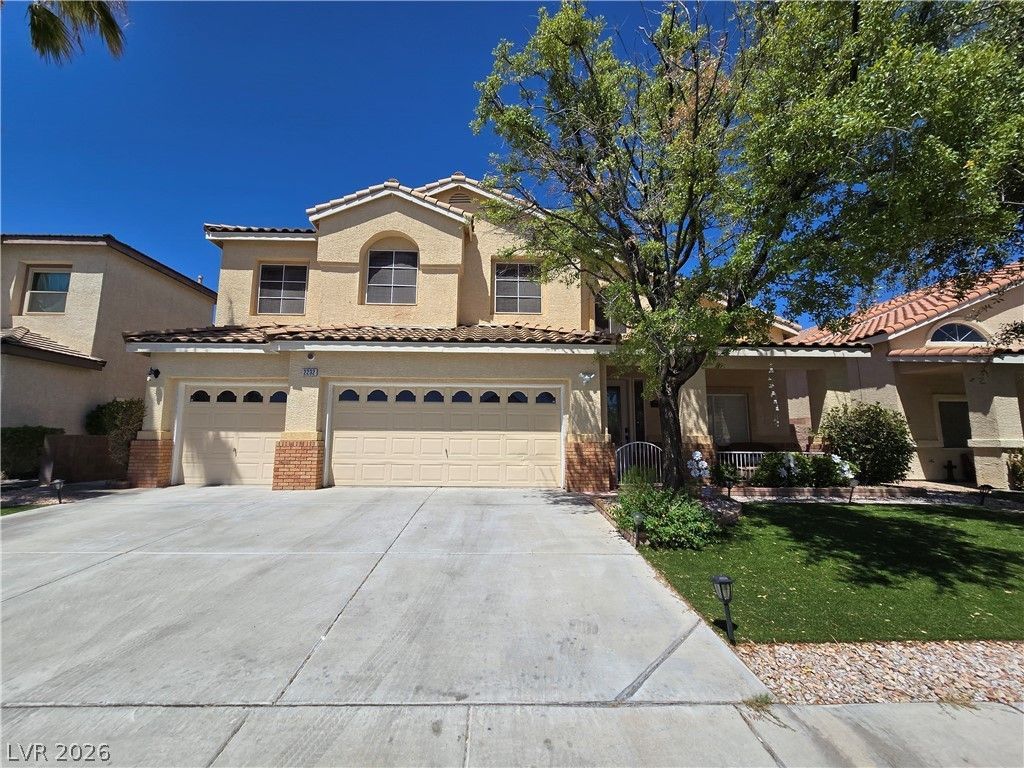
IMMACULATE GREEN VALLEY HOME, 3-BEDROOM, 3-BATH TWO-STORY HOME WITH LOFT ? TRULY LACKS NOTHING. This beautifully maintained residence offers an ideal blend of comfort, style, and functionality. The spacious family room is perfect for entertaining, complemented by abundant natural light and elegant finishes throughout. Plantation shutters enhance every room, adding timeless appeal. The primary suite is a true retreat, featuring a cozy wood-burning fireplace in both the bedroom and bath for added luxury. A versatile loft provides additional living space ideal for a home office, media room, or flex area. Step outside to your private backyard oasis with a covered patio, inground pool, and spa?perfect for year-round enjoyment. The casita-style barbecue area with sink makes outdoor entertaining effortless. This exceptional home is move-in ready and thoughtfully designed for both everyday living and entertaining.
Property Features
Property Type: Residential - Single Family
Cooling: Central Air, Electric,2 Units
Fireplaces: 2
Garage: 3 car attached
Heating: Central, Gas
Home Style: Two Story
Lot Size: 0.14 Acres
Roof Type: Tile
Stories: 2.0
Taxes: $4,437
Year Built: 1997
Amenities
Ceiling Fan(s)
Window Treatments
Deck
Porch
Patio
Sprinkler/Irrigation
Feature Descriptions
Appliances: Dryer, Dishwasher, Gas Cooktop, Disposal, Microwave, Refrigerator, Washer
Days on Site: 110
Fencimg: Block, Back Yard
Fireplace: Bedroom, Family Room, Gas
Flooring: Ceramic Tile, Laminate, Tile
HOA Fee: 22/ Monthly
Laundry: Electric Dryer Hookup, Gas Dryer Hookup, Main Level, Laundry Room
Lot: Drip Irrigation/Bubblers, Desert Landscaping, Landscaped, < 1/4 Acre
Parcel#: 178-30-511-004
Parking: Attached, Garage, Garage Door Opener, Private
Parking Notes: Attached, Garage, Garage Door Opener, Private
Patio/Porch: Covered, Deck, Patio, Porch
Pool: In Ground, Private
Sewer: Public Sewer
Spa: Yes
Swimming Pool: Yes
Utilities: Underground Utilities
Water: Public
Window: Plantation Shutters
Room Sizes
Living Room: 18 X 17
Family Room: 27 X 21
Dining Room: 16 X 12
Loft: 13 X 10
Bedroom 3: 13 X 10
Bedroom 2: 15 X 10
Primary Bedroom: 21 X 19
Local Schools
High School: Coronado High
Middle School: Miller Bob
Elementary School: Taylor, Glen C.,Taylor, Glen C.
Listed By / Shown By
Listed By
Agency Name: Century 21 1st Priority Realty
Agency Contact: 702-835-8855
Agent Name: Duc M. Lu

Shown By
Agent Name: Temple Thompson
Agent Phone: (702) 721-7905
Agency Title: Wardley Real Estate

Estimate Your Payment
Estimated Payment
$ 3,348.16 per month $2,767.10 Principal & Interest $369.75 Property Tax $211.31 Homeowner's InsuranceChange Payment Information


"GLVAR MLS deems information realiable but not guaranteed."
Listing data compilation and photo(s) © 2026 Greater Las Vegas Association of REALTORS® MLS , All Rights Reserved.
Privacy Policy / DMCA Notice / ADA Accessibility


This site is hosted, designed and copyright
© 1994 - 2026 by
Delta Media Group, Inc. -- Patent Pending --
Agent License Information: S.0192347
2232 Alanhurst Drive | MLS# 2754690
This single family home located at 2232 Alanhurst Drive, Henderson, NV 89052 is currently listed for sale with an asking price of $724,500. This property was built in 1997 and has 3 bedrooms and 3 full baths with 2673 sq. ft. Alanhurst Drive is located in the Green Valley Heights subdivision. Search Green Valley Heights real estate on templethompson.wardleyre.com today.