
Temple Thompson
REALTOR®, S.0192347

BEDS2
BATHS2 full
SQUARE FEET1,276
MLS#2781780
STATUSActive
PROPERTY TYPEResidential - Single Family
SUBDIVISIONSun City Macdonald Ranch
Property Description
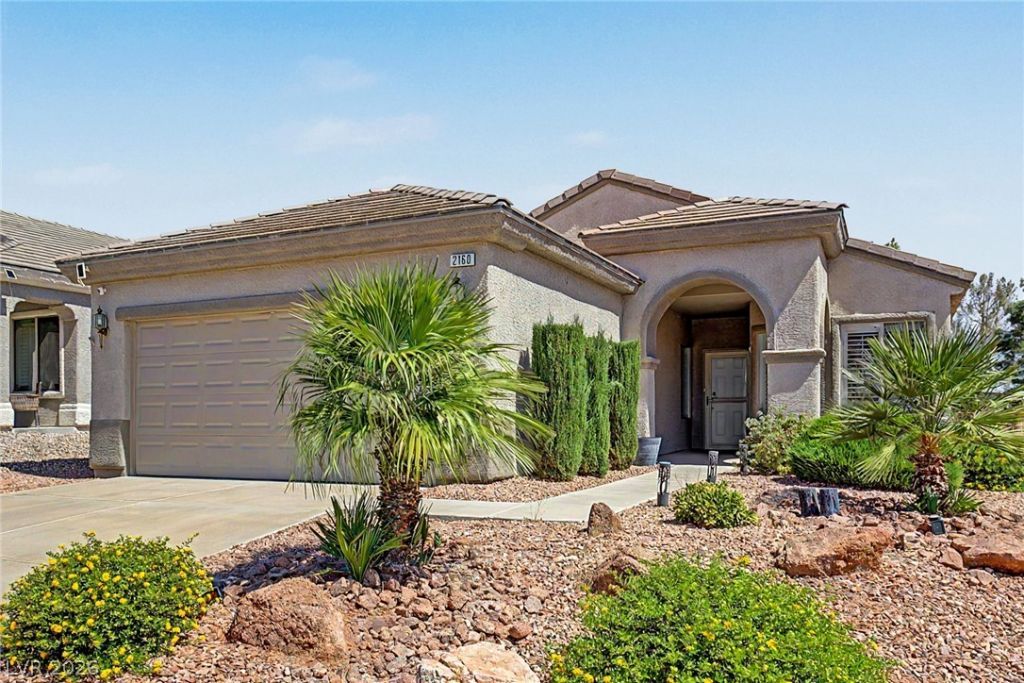
Experience the lifestyle you've been waiting for in the highly sought-after 55+ community of Sun City MacDonald Ranch. This Gorgeous home offers peaceful foothill view from your kitchen nook?perfect for enjoying your morning coffee or unwinding at the end of the day. Designed for both comfort and convenience, the home features fresh two-tone paint throughout, freshly painted kitchen and bathroom cabinetry, updated ceiling fans, shutters, new blinds, and a recently replaced HVAC/heating system approximately 3 years old. The functional roommate-style floor plan provides ideal separation and privacy for guests. Step outside to your low-maintenance backyard retreat complete with a built-in spa, creating a perfect way to relax. Residents also enjoy access to exceptional community amenities including a clubhouse, fitness center, pool, spa, golf course, pickleball, tennis courts, and a vibrant social calendar. All information deemed reliable but not guaranteed; buyer to verify.
Property Features
Property Type: Residential - Single Family
Cooling: Central Air, Electric
Garage: 2 car attached
Heating: Central, Gas
Home Style: One Story
Lot Size: 0.12 Acres
Roof Type: Tile
Stories: 1.0
Taxes: $2,166
Year Built: 1999
Amenities
Bedroom on Main Level
Ceiling Fan(s)
Primary Downstairs
Window Treatments
Barbecue
Porch
Patio
Private Yard
Sprinkler/Irrigation
Feature Descriptions
Appliances: Dryer, Disposal, Gas Range, Microwave, Refrigerator, Water Softener Owned, Washer
Door Features: Storm Door(s)
Exterior: Block, Stucco
Fencimg: Block, Back Yard, Wrought Iron
Flooring: Ceramic Tile, Luxury Vinyl Plank
HOA Fee: 1143/ Annually
Laundry: Gas Dryer Hookup, Main Level
Lot: Drip Irrigation/Bubblers, Desert Landscaping, Landscaped, < 1/4 Acre
Parcel#: 178-29-312-008
Parking: Attached, Finished Garage, Garage, Garage Door Opener, Inside Entrance, Open, Private, Storage
Parking Notes: Attached, Finished Garage, Garage, Garage Door Opener
Patio/Porch: Covered, Patio, Porch
Sewer: Public Sewer
Spa: In Ground
Spa: Yes
Special View Info: Mountain(s)
Utilities: Cable Available, Underground Utilities
Water: Public
Window: Blinds, Double Pane Windows, Drapes, Plantation Shutters
Room Sizes
Kitchen: 20 X 9
Family Room: 12 X 21
Bedroom 2: 11 X 10
Primary Bedroom: 12 X 13
Local Schools
High School: Coronado High
Middle School: Miller Bob
Elementary School: Vanderburg, John C.,Vanderburg, John C.
Listed By / Shown By
Listed By
Agency Name: Keller Williams MarketPlace
Agent Name: Jeffrey C Wright

Shown By
Agent Name: Temple Thompson
Agent Phone: (702) 721-7905
Agency Title: Wardley Real Estate

Estimate Your Payment
Estimated Payment
$ 1,927.67 per month $1,623.21 Principal & Interest $180.50 Property Tax $123.96 Homeowner's InsuranceChange Payment Information


"GLVAR MLS deems information realiable but not guaranteed."
Listing data compilation and photo(s) © 2026 Greater Las Vegas Association of REALTORS® MLS , All Rights Reserved.
Privacy Policy / DMCA Notice / ADA Accessibility


This site is hosted, designed and copyright
© 1994 - 2026 by
Delta Media Group, Inc. -- Patent Pending --
Agent License Information: S.0192347
2160 Tiger Links Drive | MLS# 2781780
This single family home located at 2160 Tiger Links Drive , Henderson, NV 89012 is currently listed for sale with an asking price of $425,000. This property was built in 1999 and has 2 bedrooms and 2 full baths with 1276 sq. ft. Tiger Links Drive is located in the Sun City Macdonald Ranch subdivision. Search Sun City Macdonald Ranch real estate on templethompson.wardleyre.com today.