
Temple Thompson
REALTOR®, S.0192347

BEDS2
BATHS2 full
SQUARE FEET1,496
MLS#2763321
STATUSActive
PROPERTY TYPEResidential - Single Family
SUBDIVISIONSun City Anthem
Property Description
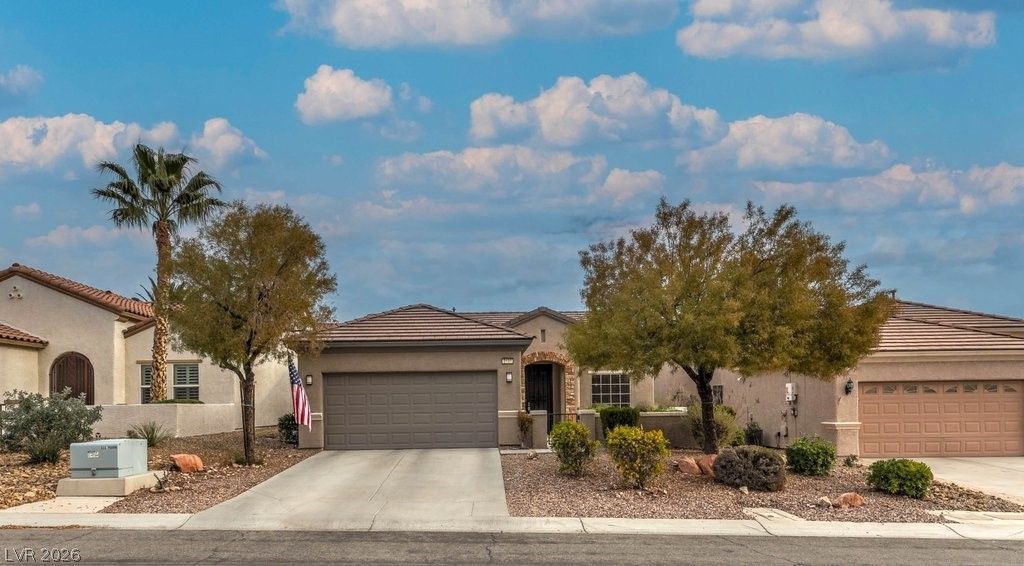
Step into modern luxury with this beautifully remodeled Delaware model, perfectly situated in the premier Sun City Anthem 55+ community. Boasting a contemporary flair with 9-foot ceilings, the interior features brand new carpet, waterproof plank flooring, two-tone paint, new lighting & fans, and dual tilt shutters. Dream kitchen includes custom quartz countertops and all-new stainless-steel appliances. Entertain in style by the sleek electric fireplace with mantle and designer tile accent wall, complete with a TV and soundbar. Both bathrooms are fully upgraded with sleek rectangle-tile shower enclosures, while the primary suite offers a spa-like, two-person jetted tub. Smart home features include an integrated home theater hub, smart thermostat, and EV-ready garage. The exterior is a private oasis, featuring new paint, 6-foot animal security fence, designer artificial turf, 11 shade trees, and a covered patio with privacy shade panels, all just steps from world-class club amenities.
Property Features
Property Type: Residential - Single Family
Cooling: Central Air, Electric, Refrigerated
Fireplaces: 1
Garage: 2 car attached
Heating: Central, Gas
Home Style: One Story
Lot Size: 0.12 Acres
Roof Type: Pitched, Tile
Stories: 1.0
Taxes: $2,494
Year Built: 2004
Amenities
Bedroom on Main Level
Ceiling Fan(s)
Primary Downstairs
Window Treatments
Programmable Thermostat
Courtyard
Porch
Patio
Private Yard
Sprinkler/Irrigation
Outdoor Living Area
Feature Descriptions
Appliances: Dryer, Dishwasher, Disposal, Gas Range, Microwave, Washer
Association Amenities: Clubhouse, Fitness Center, Golf Course, Indoor Pool, Media Room, Pickleball, Pool, Recreation Room, Spa/Hot Tub, Tennis Court(s)
Days on Site: 77
Exterior: Frame, Stucco
Fencimg: Block, Back Yard, Wrought Iron
Fireplace: Electric, Family Room
Flooring: Carpet, Luxury Vinyl Plank
HOA Fee: 435/ Quarterly
Hot Tub: Yes
Laundry: Electric Dryer Hookup, Laundry Room
Lot: Drip Irrigation/Bubblers, Desert Landscaping, Landscaped, Rocks, Synthetic Grass, Sprinklers Timer, Trees, < 1/4 Acre
Parcel#: 191-13-213-109
Parking: Attached, Finished Garage, Garage, Garage Door Opener, Private, Shelves
Parking Notes: Attached, Finished Garage, Garage, Garage Door Opener
Patio/Porch: Covered, Patio, Porch
Pool: Association
Sewer: Public Sewer
Utilities: Cable Available, Underground Utilities
Water: Public
Window: Double Pane Windows, Plantation Shutters
Room Sizes
Bedroom 2: 11 X 11
Primary Bathroom: 11 X 11
Primary Bedroom: 15 X 15
Kitchen: 22 X 11
Dining Room: 11 X 9
Family Room: 22 X 13
Local Schools
High School: Liberty
Middle School: Webb, Del E.
Elementary School: Wallin, Shirley & Bill,Wallin, Shirley &
Listed By / Shown By
Listed By
Agency Name: BHHS Nevada Properties
Agency Contact: (702) 436-3615
Agent Name: Leslie S. Carver

Shown By
Agent Name: Temple Thompson
Agent Phone: (702) 721-7905
Agency Title: Wardley Real Estate

Estimate Your Payment
Estimated Payment
$ 2,199.61 per month $1,850.46 Principal & Interest $207.83 Property Tax $141.31 Homeowner's InsuranceChange Payment Information


"GLVAR MLS deems information realiable but not guaranteed."
Listing data compilation and photo(s) © 2026 Greater Las Vegas Association of REALTORS® MLS , All Rights Reserved.
Privacy Policy / DMCA Notice / ADA Accessibility


This site is hosted, designed and copyright
© 1994 - 2026 by
Delta Media Group, Inc. -- Patent Pending --
Agent License Information: S.0192347
2138 Oliver Springs Street | MLS# 2763321
This single family home located at 2138 Oliver Springs Street, Henderson, NV 89052 is currently listed for sale with an asking price of $484,500. This property was built in 2004 and has 2 bedrooms and 2 full baths with 1496 sq. ft. Oliver Springs Street is located in the Sun City Anthem subdivision. Search Sun City Anthem real estate on templethompson.wardleyre.com today.