
Temple Thompson
REALTOR®, S.0192347

BEDS3
BATHS2 full 1 partial
SQUARE FEET1,346
MLS#2175468
STATUSActive
PROPERTY TYPEResidential - Townhouse
SUBDIVISIONRED OAKS VILLAGE PUD
SCHOOLGranite
Property Description
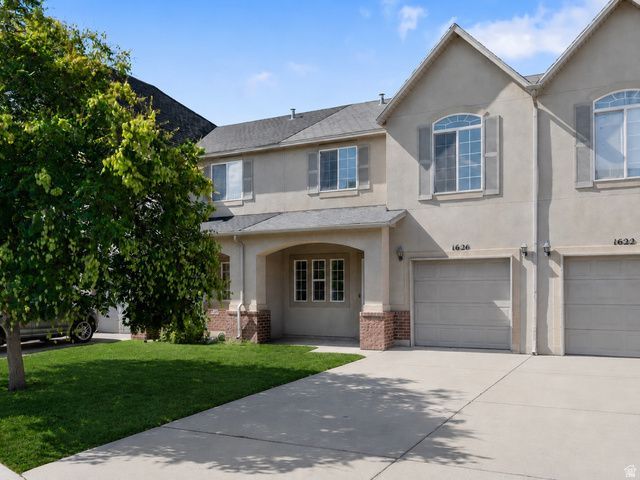
Welcome to 1626 Big Oak Drive, a beautifully maintained townhome located in the desirable gated community of Red Oaks Village. Known for its tree-lined streets, manicured landscaping, and welcoming atmosphere, this sought-after community offers a low-maintenance lifestyle in an unbeatable central location. Built in 2004, this spacious 1,346-square-foot home features 3 bedrooms, 3 bathrooms, and a bright, open floor plan designed for comfortable everyday living. The inviting living room flows seamlessly into the kitchen and dining area, creating the perfect space for entertaining or simply relaxing at home. Step outside to your own private backyard, ideal for summer barbecues, gathering with family and friends, or enjoying a quiet evening outdoors. The HOA maintains both the front and backyard landscaping, allowing you to enjoy your outdoor space without the maintenance. Upstairs, the spacious primary suite features vaulted ceilings, abundant natural light, and a private ensuite bathroom. Two additional bedrooms and another full bathroom provide flexibility for family, guests, or a home office. An attached one-car garage and convenient main-level powder room complete this thoughtful floor plan. HOA amenities include water, sewer, trash, landscaping, and snow removal, making homeownership easy while keeping the community beautifully maintained year-round. Ideally located with quick access to downtown Salt Lake City, Salt Lake City International Airport, major freeways, shopping, restaurants, parks, trails, and the Wasatch Mountains, you'll enjoy being close to everything while coming home to a peaceful gated neighborhood. As an added bonus, the refrigerator, microwave, washer, and dryer are all included. The home has also been professionally deep cleaned, and the carpets have been freshly cleaned, making it truly move-in ready. Whether you're purchasing your first home, downsizing, or searching for a low-maintenance place to call home, this property checks all the boxes. It also offers an excellent opportunity for investors seeking a quality rental property in a desirable, centrally located community.
Property Features
Property Type: Residential - Townhouse
Basement: None
Cooling: Central Air
Fenced: Yes
Garage: 1 car attached
Heating: Forced Air, Gas: Central
Home Style: Townhouse; Row-mid
Lot Size: 0.04 Acres
Roof Type: Asphalt
Stories: 2.0
Taxes: $2,247
Year Built: 2004
Amenities
Disposal
Great Room
Range/Oven: Free Stdng.
Double Pane Windows
Porch: Open
Sliding Glass Doors
Walkout
Patio: Open
Feature Descriptions
Appliances: Dryer, Microwave, Washer
Association Amenities: Gated, Pet Rules, Pets Permitted, Picnic Area, Playground, Sewer Paid, Snow Removal, Trash, Water
Exterior: Brick, Stucco
Flooring: Carpet, Linoleum
HOA Fee: 125/ Monthly
Laundry: Electric Dryer Hookup
Lot: Curb & Gutter, Fenced: Part, Road: Paved, Sidewalks, Sprinkler: Auto-Full, View: Mountain
Lot Dimensions: 0.0x0.0x0.0
Parcel#: 15-22-255-031
Parking: Parking: Uncovered
Parking Notes: Parking: Uncovered
Patio/Porch: Porch: Open, Patio: Open
Sewer: Sewer: Connected, Sewer: Public
Special View Info: Mountain(s)
Topography: Curb & Gutter, Fenced: Part, Road: Paved, Sidewalks, Sprinkler: Auto-Full, Terrain, Flat, View: Mountain
Utilities: Natural Gas Connected, Electricity Connected, Sewer Connected, Sewer: Public, Water Connected
Water: Culinary
Local Schools
High School: Granger
Middle School: Granite Park
Elementary School: Redwood
School District: Granite
Listed By / Shown By
Listed By
Agency Name: Modern and Main, LLC
Agency Phone: 801-610-6246
Shown By
Agent Name: Temple Thompson
Agent Phone: (702) 721-7905
Agency Title: Wardley Real Estate

Estimate Your Payment
Estimated Payment
$ 1,621.99 per month $1,332.94 Principal & Interest $187.25 Property Tax $101.79 Homeowner's InsuranceChange Payment Information


Privacy Policy / DMCA Notice / ADA Accessibility


This site is hosted, designed and copyright
© 1994 - 2026 by
Delta Media Group, Inc. -- Patent Pending --
Agent License Information: S.0192347
1626 W Big Oak Dr S | MLS# 2175468
This townhouse located at 1626 W Big Oak Dr S, West Valley City, UT 84119 is currently listed for sale with an asking price of $349,000. This property was built in 2004 and has 3 bedrooms and 2 full and 1 partial baths with 1346 sq. ft. W Big Oak Dr S is located in the RED OAKS VILLAGE PUD subdivision within the Granite school district. Search RED OAKS VILLAGE PUD real estate on templethompson.wardleyre.com today.