
Temple Thompson
REALTOR®, S.0192347

BEDS5
BATHS5 full 1 partial
SQUARE FEET8,586
MLS#2784541
STATUSActive
PROPERTY TYPEResidential - Single Family
SUBDIVISIONPalisades
Property Description
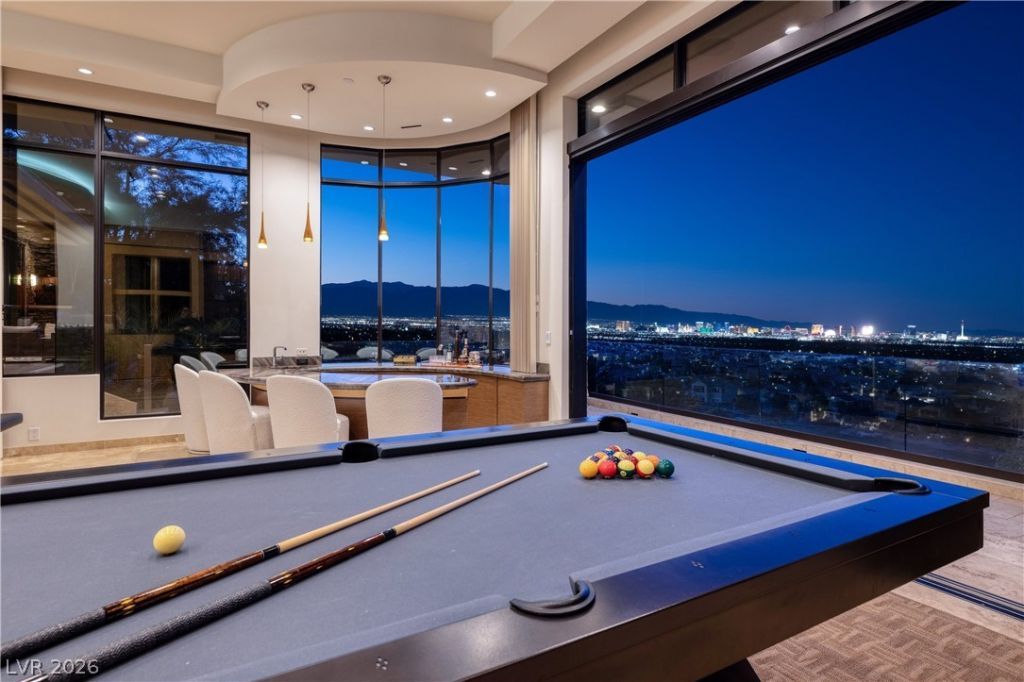
Panoramic Strip, Mountain and Golf Course Views. Experience elevated luxury in this stunning custom home in guard-gated MacDonald Highlands. Perched above the valley with sweeping Strip, mountain, and golf views, this 8,500+ sq ft residence offers exceptional craftsmanship and true resort-style living. A sleek chef's kitchen, glass-lined great room, wine cellar, bars, theater, and wellness spa with steam/sauna create an entertainer's dream. The seamless indoor/outdoor layout opens to a spectacular waterfall-edge pool, spa, swim-up bar, and full outdoor kitchen. Four ensuite bedrooms, office, elevator, Crestron smart-home automation, upgraded electronics, and a finished multi-bay AC garage with lift-height ceilings complete this rare turnkey offering, including furnishings, art and golf cart. MacDonald Highlands offers guard-gated luxury living with stunning views, a private country club, premier golf, and exceptional amenities?all minutes from the Strip and airport.
Property Features
Property Type: Residential - Single Family
Cooling: Central Air, Electric,2 Units
Fireplaces: 2
Garage: 4 car attached
Heating: Gas, Multiple Heating Units, Zoned
Home Style: Two Story
Lot Size: 0.53 Acres
Roof Type: Pitched
Stories: 2.0
Taxes: $18,305
Year Built: 2009
Amenities
Bedroom on Main Level
Primary Downstairs
Window Treatments
Central Vacuum
Built-in Barbecue
Balcony
Barbecue
Courtyard
Patio
Private Yard
Sprinkler/Irrigation
Outdoor Living Area
Feature Descriptions
Appliances: Dryer, Gas Cooktop, Disposal, Microwave, Refrigerator, Wine Refrigerator, Washer
Association Amenities: Basketball Court, Country Club, Clubhouse, Dog Park, Fitness Center, Gated, Playground, Pickleball, Park, Pool, Guard, Spa/Hot Tub, Security, Tennis Court(s)
Fencimg: Block, Back Yard, Wrought Iron
Fireplace: Gas, Great Room, Primary Bedroom
Flooring: Tile
HOA Fee: 330/ Monthly
Hot Tub: Yes
Laundry: Electric Dryer Hookup, Gas Dryer Hookup, Main Level, Laundry Room
Lot: 1/4 to 1 Acre Lot, Back Yard, Drip Irrigation/Bubblers, Desert Landscaping, Landscaped, Synthetic Grass
Parcel#: 178-28-512-006
Parking: Attached, Epoxy Flooring, Garage, Inside Entrance, Private
Parking Notes: Attached, Epoxy Flooring, Garage, Inside Entrance, Pri
Patio/Porch: Balcony, Covered, Patio
Pool: Heated, In Ground, Negative Edge, Private, Association
Sewer: Public Sewer
Spa: Yes
Special View Info: Golf Course, Mountain(s), Strip View
Swimming Pool: Yes
Utilities: Underground Utilities
Water: Public
Window: Low-Emissivity Windows, Plantation Shutters, Window Treatments
Room Sizes
Bedroom 4: 14 X 14
Bedroom 3: 15 X 15
Bedroom 2: 24 X 16
Primary Bedroom: 24 X 20
Local Schools
High School: Foothill
Middle School: Miller Bob
Elementary School: Brown, Hannah Marie,Brown, Hannah Marie
Listed By / Shown By
Listed By
Agency Name: Las Vegas Sotheby's Int'l
Agency Contact: (702) 550-8602
Agent Name: Natalia Harris

Shown By
Agent Name: Temple Thompson
Agent Phone: (702) 721-7905
Agency Title: Wardley Real Estate

Estimate Your Payment
Estimated Payment
$ 37,907.67 per month $33,801.00 Principal & Interest $1,525.42 Property Tax $2,581.25 Homeowner's InsuranceChange Payment Information


"GLVAR MLS deems information realiable but not guaranteed."
Listing data compilation and photo(s) © 2026 Greater Las Vegas Association of REALTORS® MLS , All Rights Reserved.
Privacy Policy / DMCA Notice / ADA Accessibility


This site is hosted, designed and copyright
© 1994 - 2026 by
Delta Media Group, Inc. -- Patent Pending --
Agent License Information: S.0192347
1492 Macdonald Ranch Drive | MLS# 2784541
This single family home located at 1492 Macdonald Ranch Drive , Henderson, NV 89012 is currently listed for sale with an asking price of $8,850,000. This property was built in 2009 and has 5 bedrooms and 5 full and 1 partial baths with 8586 sq. ft. Macdonald Ranch Drive is located in the Palisades subdivision. Search Palisades real estate on templethompson.wardleyre.com today.