
Temple Thompson
REALTOR®, S.0192347

BEDS4
BATHS4 full
SQUARE FEET3,036
MLS#2735719
STATUSActive
PROPERTY TYPEResidential - Single Family
SUBDIVISIONThe Hills
Property Description
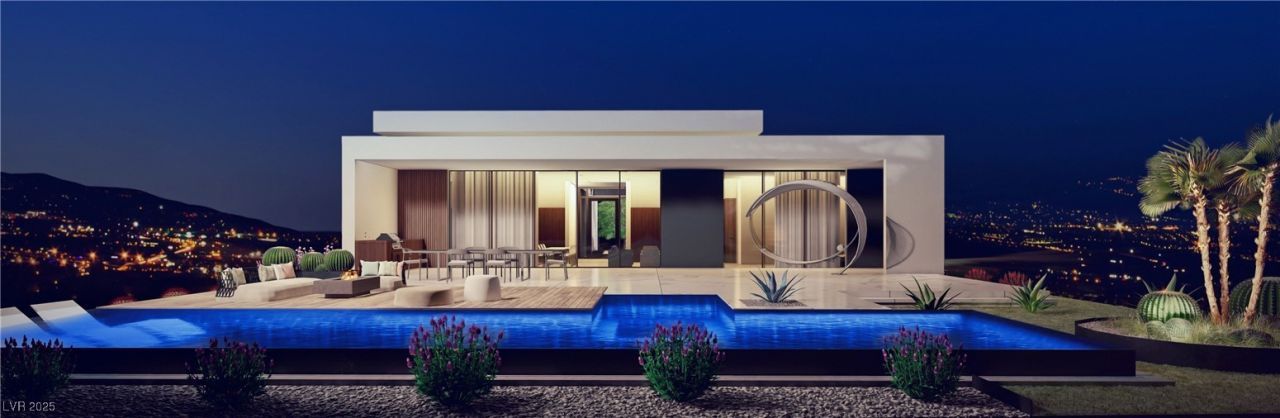
Welcome to LIVV Neo, Henderson's newest semi-custom, net-zero community by LIVV Homes. Experience sustainable living at its finest with our innovative Velour Model, designed to maximize energy efficiency & minimize your carbon footprint. The Velour is Compact yet grand in both curb appeal & comfort. The Velour has 3 different floor plans, 3 unique & exquisite interior designs, 2 exteriors options & many upgrades to choose from. This single-story is 3,036sq. ft. and is a 3-4 bed, 4 bath and 3 car garage. With contemporary architecture & luxurious finishes, this home has an open-concept floor plan that seamlessly blends indoor & outdoor living. Located in the heart of Henderson & conveniently located near shopping, dining, entertainment, & outdoor recreation. Contact us for an introduction to LIVV Homes. List price INCLUDES lot premium
Property Features
Property Type: Residential - Single Family
Cooling: Central Air, Electric, High Efficiency
Fireplaces: 2
Garage: 3 car attached
Heating: Central, Gas, High Efficiency
Home Style: One Story
Lot Size: 0.26 Acres
Roof Type: Flat
Stories: 1.0
Taxes: $2,240
Year Built: 2026
Amenities
Bedroom on Main Level
Primary Downstairs
Programmable Thermostat
Barbecue
Patio
Private Yard
Feature Descriptions
Appliances: Built-In Gas Oven, Dryer, Dishwasher, Gas Cooktop, Disposal, Microwave, Refrigerator, Washer
Association Amenities: Dog Park, Gated, Guard, Security
Days on Site: 188
Exterior: Frame, Stucco
Fencimg: Block, Back Yard
Fireplace: Gas, Living Room, Primary Bedroom
Flooring: Carpet, Hardwood, Porcelain Tile, Tile
HOA Fee: 270/ Monthly
Laundry: Electric Dryer Hookup, Gas Dryer Hookup, Main Level, Laundry Room
Lot: Desert Landscaping, Landscaped, < 1/4 Acre
Parcel#: 178-22-716-003
Parking: Attached, Garage, Garage Door Opener, Inside Entrance, Private
Parking Notes: Attached, Garage, Garage Door Opener, Inside Entrance
Patio/Porch: Covered, Patio
Sewer: Public Sewer
Utilities: Underground Utilities
Water: Public
Window: Low-Emissivity Windows
Room Sizes
Kitchen: 12 X 20
Living Room: 14 X 20
Bedroom 4: 11 X 11
Bedroom 3: 14 X 13
Bedroom 2: 14 X 12
Primary Bathroom: 11 X 16
Primary Bedroom: 22 X 13
Local Schools
High School: Foothill
Middle School: Miller Bob
Elementary School: Vanderburg, John C.,Vanderburg, John C.
Listed By / Shown By
Listed By
Agency Name: Growth Luxury Realty
Agency Contact: (702) 866-0053
Agent Name: Jude Nassar

Shown By
Agent Name: Temple Thompson
Agent Phone: (702) 721-7905
Agency Title: Wardley Real Estate

Estimate Your Payment
Estimated Payment
$ 14,535.25 per month $13,330.58 Principal & Interest $186.67 Property Tax $1,018.00 Homeowner's InsuranceChange Payment Information


"GLVAR MLS deems information realiable but not guaranteed."
Listing data compilation and photo(s) © 2026 Greater Las Vegas Association of REALTORS® MLS , All Rights Reserved.
Privacy Policy / DMCA Notice / ADA Accessibility


This site is hosted, designed and copyright
© 1994 - 2026 by
Delta Media Group, Inc. -- Patent Pending --
Agent License Information: S.0192347
1192 Royal Tesla Court | MLS# 2735719
This single family home located at 1192 Royal Tesla Court, Henderson, NV 89012 is currently listed for sale with an asking price of $3,490,300. This property was built in 2026 and has 4 bedrooms and 4 full baths with 3036 sq. ft. Royal Tesla Court is located in the The Hills subdivision. Search The Hills real estate on templethompson.wardleyre.com today.