
Temple Thompson
REALTOR®, S.0192347

BEDS3
BATHS2 full
SQUARE FEET1,454
MLS#2175726
STATUSActive
PROPERTY TYPEResidential - Condominium
SUBDIVISIONCANYON MEADOW
SCHOOLProvo
Property Description
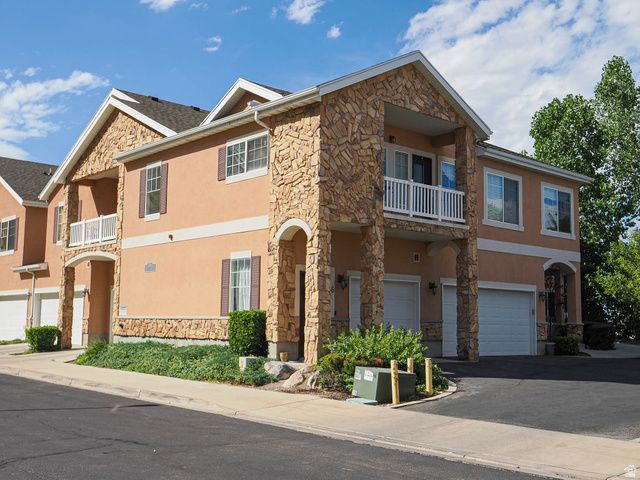
** YOU'RE LOOKING AT THE BEST CONDO BUY IN SOUTH PROVO** This property has the enviable trifecta of Excellent Location, Great Condition, and Compelling Price* You'll love the easy freeway access, the killer views of Utah Lake, and immediate access to mountain hiking trails, etc* This home boasts 3 large bedrooms, and 2 full baths* The Open Gathering space will accommodate all your family & friends* The new carpets are a nice bonus as well* You'll love the oversized 2+ Car Garage, and plenty of guest parking* The Canyon Meadows community offers excellent amenities, including pool, gym room, playground, and more* Come join us for the OPEN HOUSE on Saturday (1 August) from 11am to 1pm* If you're still reading this, just get over here before it's gone!!
Property Features
Property Type: Residential - Condominium
Basement: None, Slab
Cooling: Central Air
Garage: 2 car attached
Heating: Forced Air, Gas: Central
Home Style: Condo; Top Level
Lot Size: 0.05 Acres
Roof Type: Asphalt, Pitched
Stories: 2.0
Taxes: $1,954
Year Built: 2002
Amenities
Bath: Primary
Closet: Walk-In
Disposal
Oven: Gas
Range: Gas
Range/Oven: Free Stdng.
Vaulted Ceilings
Balcony
Deck; Covered
Double Pane Windows
Entry (Foyer)
Sliding Glass Doors
Feature Descriptions
Appliances: Ceiling Fan, Dryer, Microwave, Refrigerator, Washer, Water Softener Owned
Association Amenities: Clubhouse, Fitness Center, Insurance, Maintenance, Pets Permitted, Picnic Area, Playground, Pool, Sewer Paid, Snow Removal, Trash, Water
Community Features: Clubhouse
Exterior: Stone, Stucco
Flooring: Carpet, Laminate, Tile
HOA Fee: 245/ Monthly
Lot: Curb & Gutter, Road: Paved, Sidewalks, Sprinkler: Auto-Full, Terrain: Mountain, View: Lake, View: Mountain, View: Valley, Drip Irrigation: Auto-Full
Lot Dimensions: 0.0x0.0x0.0
Parcel#: 36-960-0023
Pool: In Ground
Sewer: Sewer: Connected
Special View Info: Lake, Mountain(s), Valley
Swimming Pool: Yes
Topography: Curb & Gutter, Road: Paved, Sidewalks, Sprinkler: Auto-Full, Terrain, Flat, Terrain: Mountain, View: Lake, View: Mountain, View: Valley, Drip Irrigation: Auto-Full
Utilities: Natural Gas Connected, Electricity Connected, Sewer Connected, Water Connected
Water: Culinary
Window: Blinds
Local Schools
High School: Timpview
Middle School: Centennial
Elementary School: Provost
School District: Provo
Listed By / Shown By
Listed By
Agency Name: Dwellings Real Estate
Agency Phone: 801-573-3000
Shown By
Agent Name: Temple Thompson
Agent Phone: (702) 721-7905
Agency Title: Wardley Real Estate

Estimate Your Payment
Estimated Payment
$ 1,663.34 per month $1,394.05 Principal & Interest $162.83 Property Tax $106.46 Homeowner's InsuranceChange Payment Information


Privacy Policy / DMCA Notice / ADA Accessibility


This site is hosted, designed and copyright
© 1994 - 2026 by
Delta Media Group, Inc. -- Patent Pending --
Agent License Information: S.0192347
1138 S Meadow Fork Rd , Unit 7 | MLS# 2175726
This condo located at 1138 S Meadow Fork Rd , Unit 7, Provo, UT 84606 is currently listed for sale with an asking price of $365,000. This property was built in 2002 and has 3 bedrooms and 2 full baths with 1454 sq. ft. S Meadow Fork Rd , Unit 7 is located in the CANYON MEADOW subdivision within the Provo school district. Search CANYON MEADOW real estate on templethompson.wardleyre.com today.